Save
Ask
Tour
Hide
Share
$89,900
12 Days On Site

3425 Sterling Street
Flint City, MI 48504

For Sale|Single Family Residence|Active
3
Beds
1
Total Bath
1
Full Bath
1,337
SqFt
$67
/SqFt
1950
Built
Subdivision:
WMC LAW SUBDIVISON
County:
Genesee
Call Now: 810-220-7653
Is this the listing for you? We can help make it yours.
810-220-7653
3425 Sterling Street3425 Sterling Street3425 Sterling Street3425 Sterling Street
Save
Ask
Tour
Hide
Share

Mortgage Calculator

Monthly Payment (Est.)

Enter an interest rate to see your estimated monthly payment.
Calculator powered by Showcase IDX, a Constellation1 Company. Copyright ©2026 Information is deemed reliable but not guaranteed.

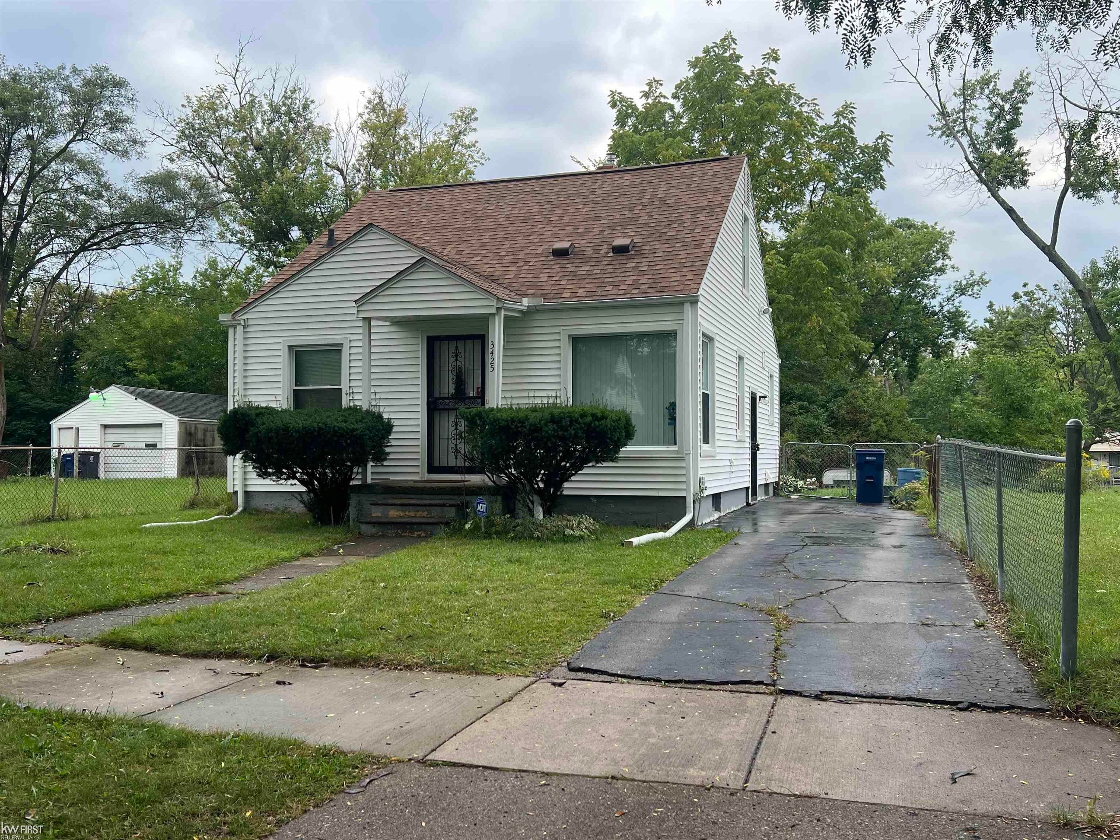
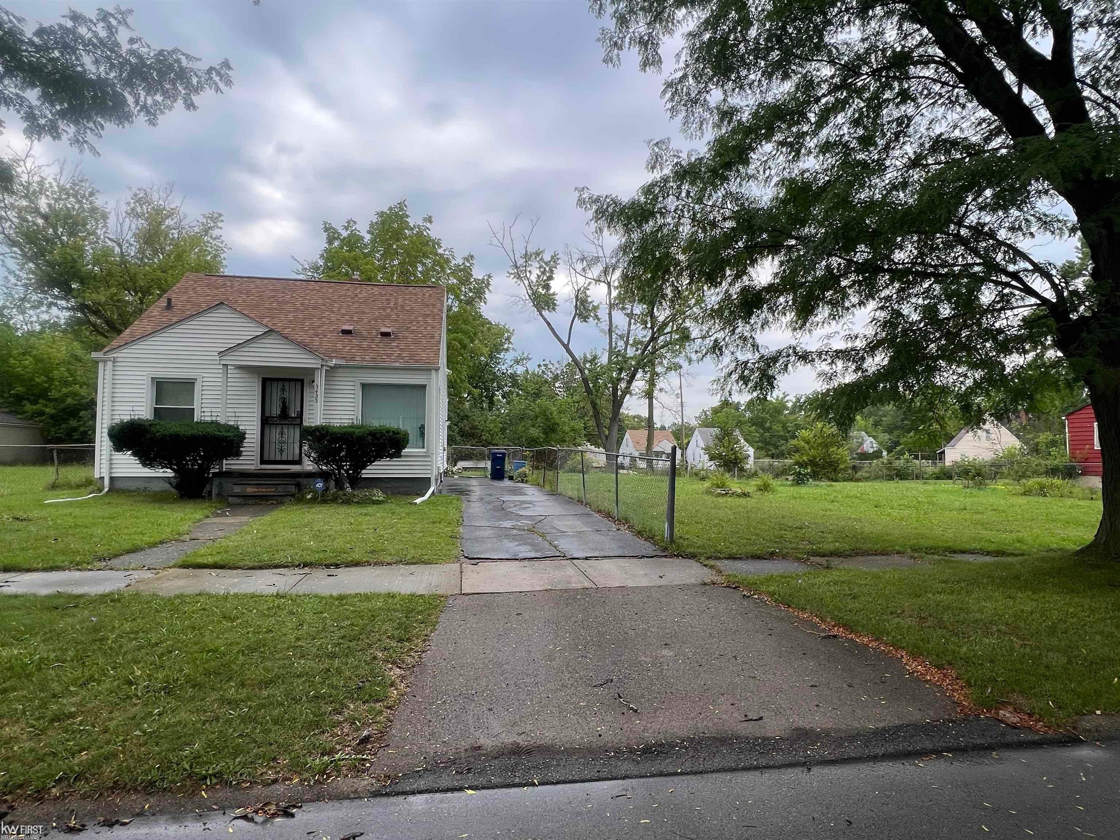
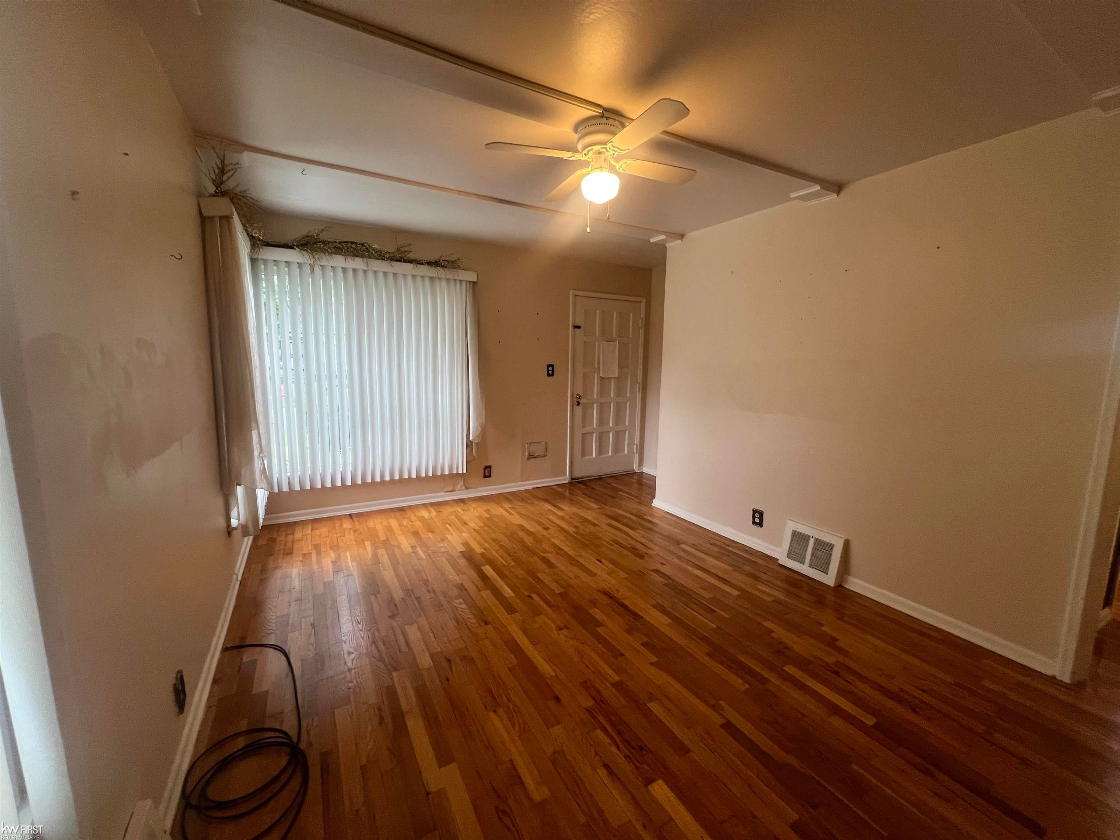
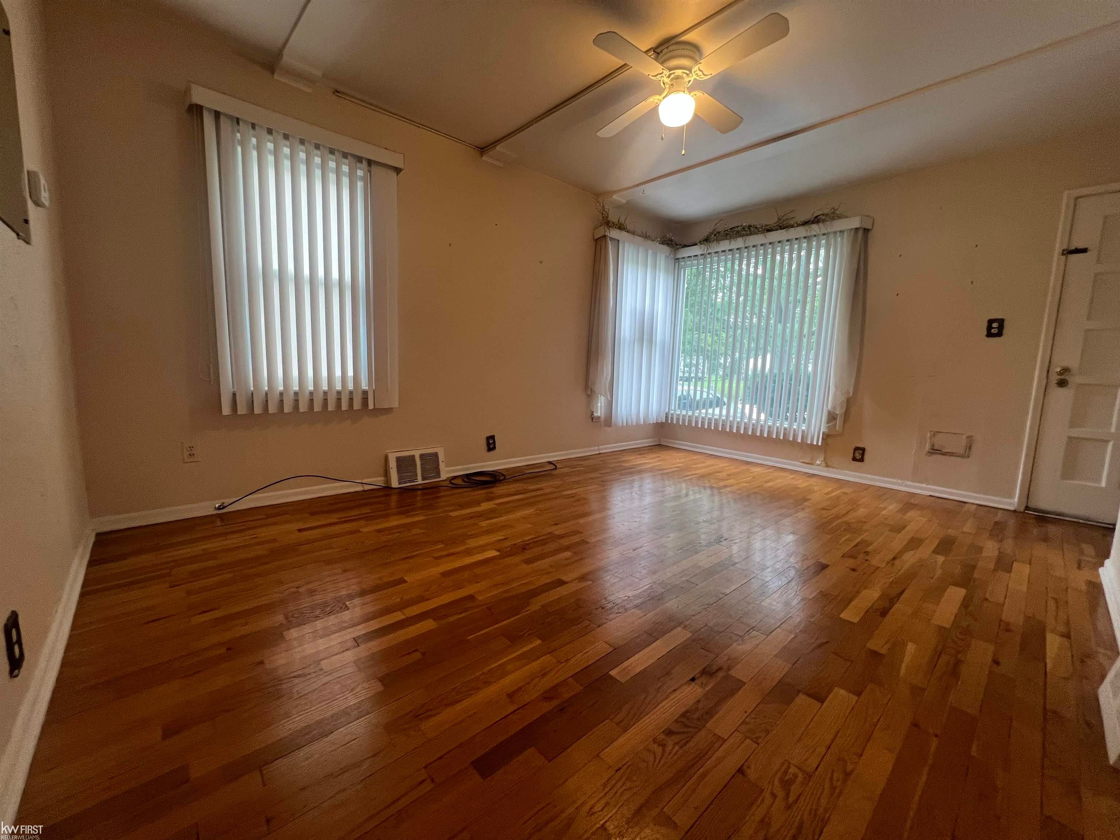
Welcome to 3425 Sterling St, This well-maintained 3-bedroom, 1-bath home offers a great combination of comfort, updates, and additional outdoor space. The home features beautiful hardwood floors and numerous recent improvements, including a new roof in 2019, siding in 2020, gutters 2022, windows, furnace, and water heater, washer & dryer in 2024-providing peace of mind for the next owner. The property includes two additional lots, Lots 21 & 22, giving you extra land and flexibility. Enjoy the fenced-in yard, perfect for outdoor activities, entertaining, or pets. The basement is notably very dry and offers a partially finished area that can be used as additional living, recreation, office, or storage space. A great opportunity for a homeowner or investor looking for a property with major updates and extra land. Schedule your showing today!

Save
Ask
Tour
Hide
Share
Listing Snapshot
Price 
$89,900
Days On Site 
12 Days
Bedrooms 
3
Inside Area (SqFt) 
1,337 sqft
Total Baths 
1
Full Baths 
1
Partial Baths 
N/A
Lot Size 
0.26 Acres
Year Built 
1950
MLS® Number 
5050221349
Status 
Active
Property Tax 
$797
HOA/Condo/Coop Fees 
N/A
Sq Ft Source 
N/A
Friends & Family
Recent Activity
2 weeks agoListing first seen on site
2 weeks agoListing updated with changes from the MLS®
General Features
Acres 
0.26
Cross Street 
Pasadena / Dupont
Disclosures 
Taxes Homestead Exempt
Levels 
One and One Half
Property Sub Type 
Single Family Residence
Sewer 
Public Sewer
Special Circumstances 
Standard
SqFt Above 
1172
SqFt Below 
165
Style 
CapeCod
Utilities 
Water Available
Interior Features
Appliances 
Gas Water HeaterDryerOvenRefrigeratorRangeWasher
Basement 
FullPartially Finished
Cooling 
Ceiling Fan(s)
Flooring 
Hardwood
Heating 
Forced AirNatural Gas
BathFull 
Dimensions - 7.0 x 6.0
Bedroom 1 
Dimensions - 10.0 x 10.0
Bedroom 2 
Dimensions - 10.0 x 12.0
Bedroom 3 
Dimensions - 24.0 x 14.0Level - Upper
Kitchen 
Dimensions - 13.0 x 11.0
Living Room 
Dimensions - 15.0 x 12.0
Save
Ask
Tour
Hide
Share
Exterior Features
Construction Details 
Aluminum SidingVinyl Siding
Fencing 
Fenced
Patio And Porch 
Porch
Pool Features 
None
Community Features
MLS Area 
Area08182Flint
School District 
Flint
Financing Terms Available 
CashConventionalFHA
Roads 
Paved
Schools
School District
Flint
Elementary School
Unknown
Middle School
Unknown
High School
Unknown
Listing courtesy of Keller Williams First: (810) 394-6949


IDX provided courtesy of Realcomp II Ltd. via EastCentralAssociationofREALTORS. Copyright © 2026 Realcomp II Ltd. Shareholders.

IDX information is provided exclusively for consumers' personal, non-commercial use and may not be used for any purpose other than to identify prospective properties consumers may be interested in purchasing and that the data is deemed reliable but not guaranteed accurate by the MLS.

Neighborhood & Commute
Source: Walkscore
Save
Ask
Tour
Hide
Share